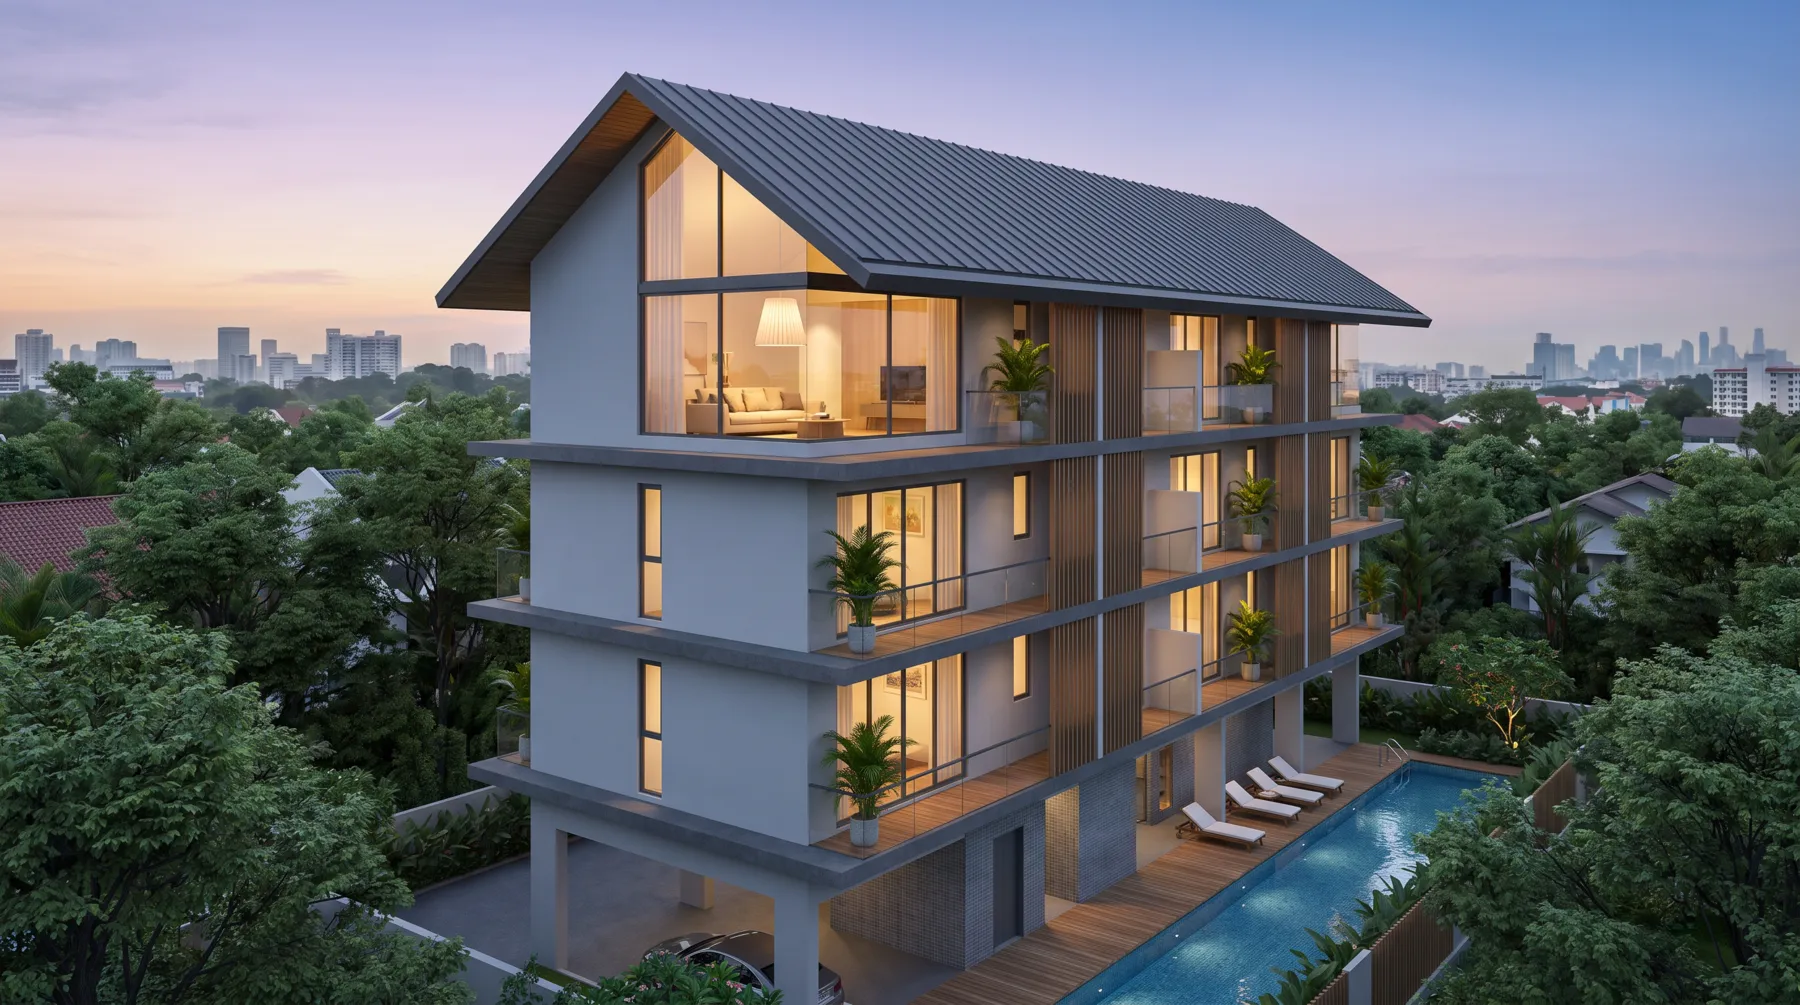
The Spatial Haus
Homes shaped around how you live
Interior design and renovation for Singapore homes, from HDB flats to landed houses, with a love for lofts and maisonettes.
The Spatial Haus
Interior design and renovation for Singapore homes, from HDB flats to landed houses, with a love for lofts and maisonettes.
We plan both levels as one volume, so light, storage and flow carry from the front door to the top of the stairs.
Explore our concept for a two-storey corner unit: warm oak, cream boucle and breccia marble under one glowing pendant.
A breccia marble island under brass globe pendants, with tall joinery that hides the fridge and pantry.
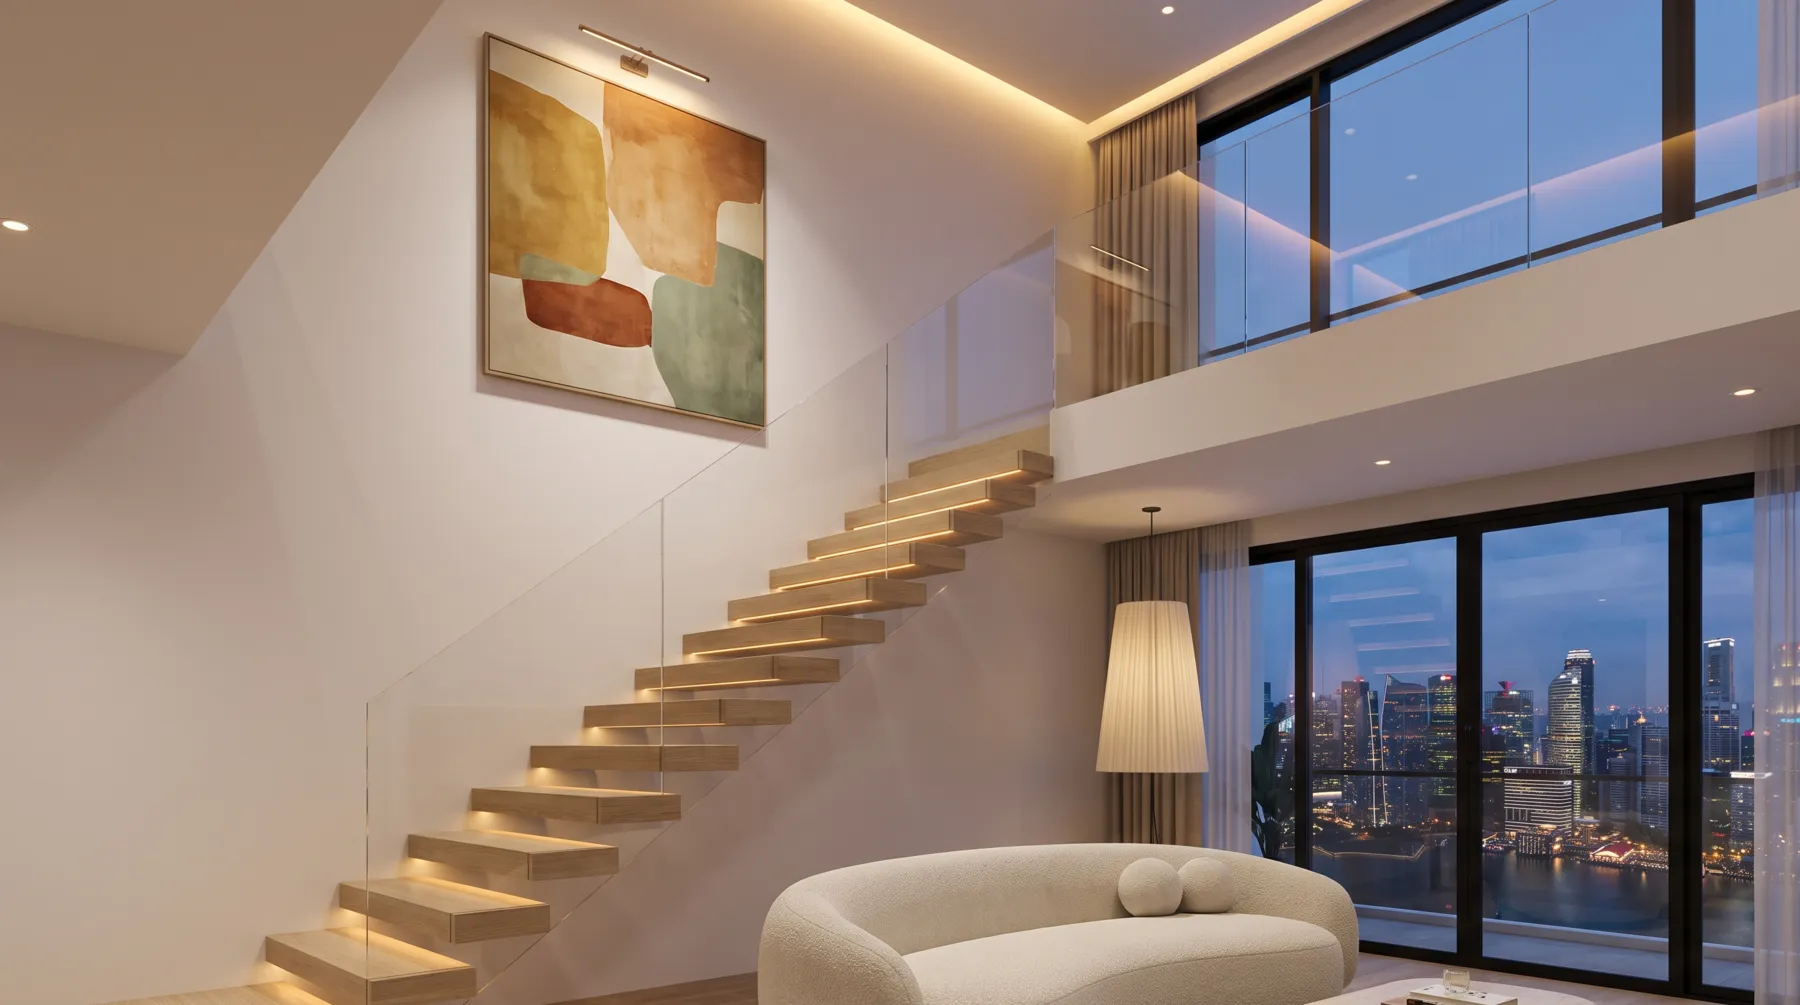
Up the lit oak stair, a quiet bedroom looks down over the living room and out to the city.
Our speciality
Maisonettes and lofts are some of Singapore’s most generous homes, and some of the hardest to get right. We plan the whole volume as one composition.
Timber treads, slim balustrades, hidden storage and light that turn the stair into the piece you notice first.
Drapery, feature walls and pendants sized for a double-height ceiling instead of a standard one.
A mezzanine study, a private upper suite and a family floor below, planned around how you actually live.
Projects are in progress.
Full design and build, or design consultancy on its own, from the first sketch to the final styling.
BTO, resale and executive maisonettes, designed within HDB renovation guidelines.
Apartments, lofts and penthouses, coordinated with your condo’s renovation rules.
Terraces, semi-Ds and bungalows, from a single room to a whole-house transformation.

Offices, showrooms, cafés and boutiques that carry your brand into the space.
We visit, listen and understand your space, lifestyle and budget.
Layouts, mood boards and 3D visuals, so you see it before it is built.
An itemised quotation with materials and timeline clearly set out.
Permits, carpentry and works managed, with regular site updates.
Final styling and a thorough walkthrough before you move in.
Start your project
Share a few details and we will arrange a no-obligation consultation at your home or our studio.